/// CASE STUDY — ARCHITECTURE
The Binocular House
Year2018
ClientPrivate Residence
LocationAmherst, MA
RoleArchitect
CategoryArchitecture
DISCIPLINES
- + Residential
- + Architecture
- View on thomlong.com
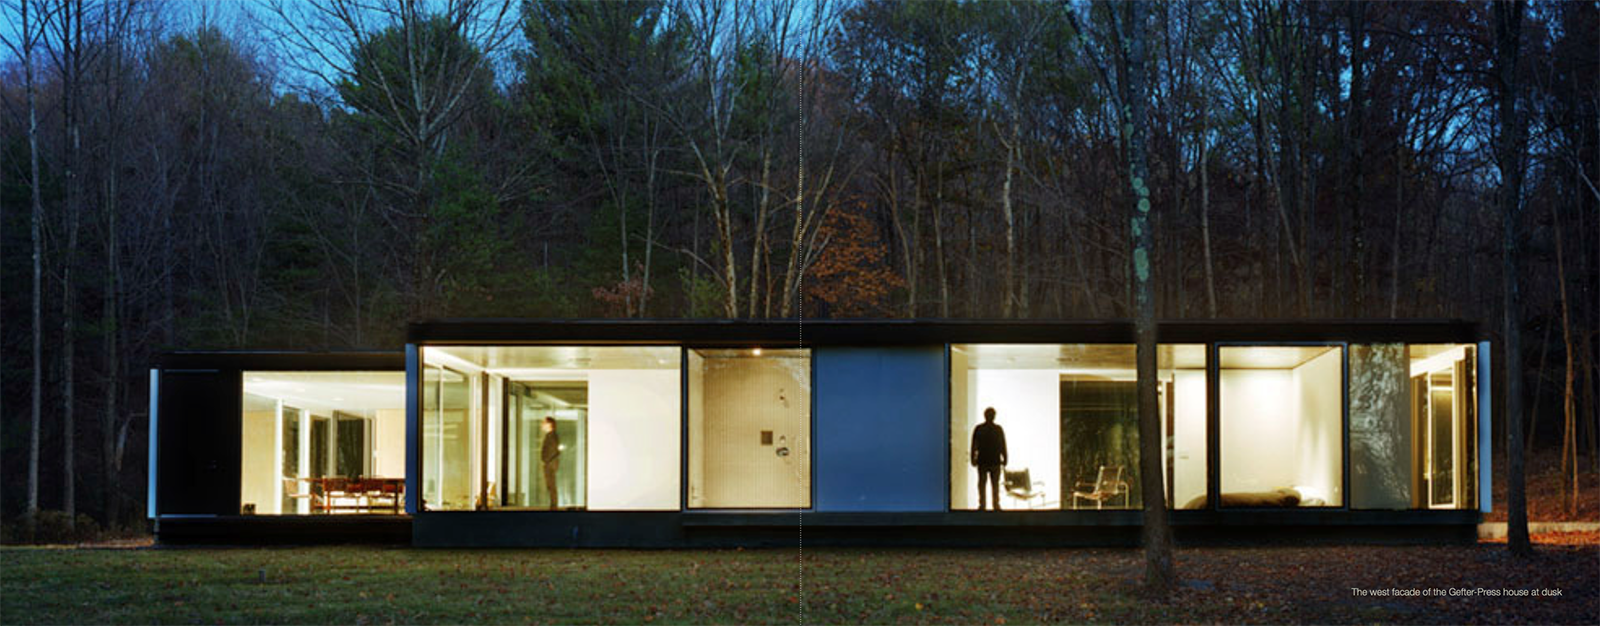
A private residence that frames its landscape like an instrument — two directed volumes opening the house to specific horizon views.
/// CHALLENGE
A steep, wooded residential site with a prized but narrow view corridor. The client wanted a home that framed specific vistas without exposing the entire interior to the landscape.
/// SOLUTION
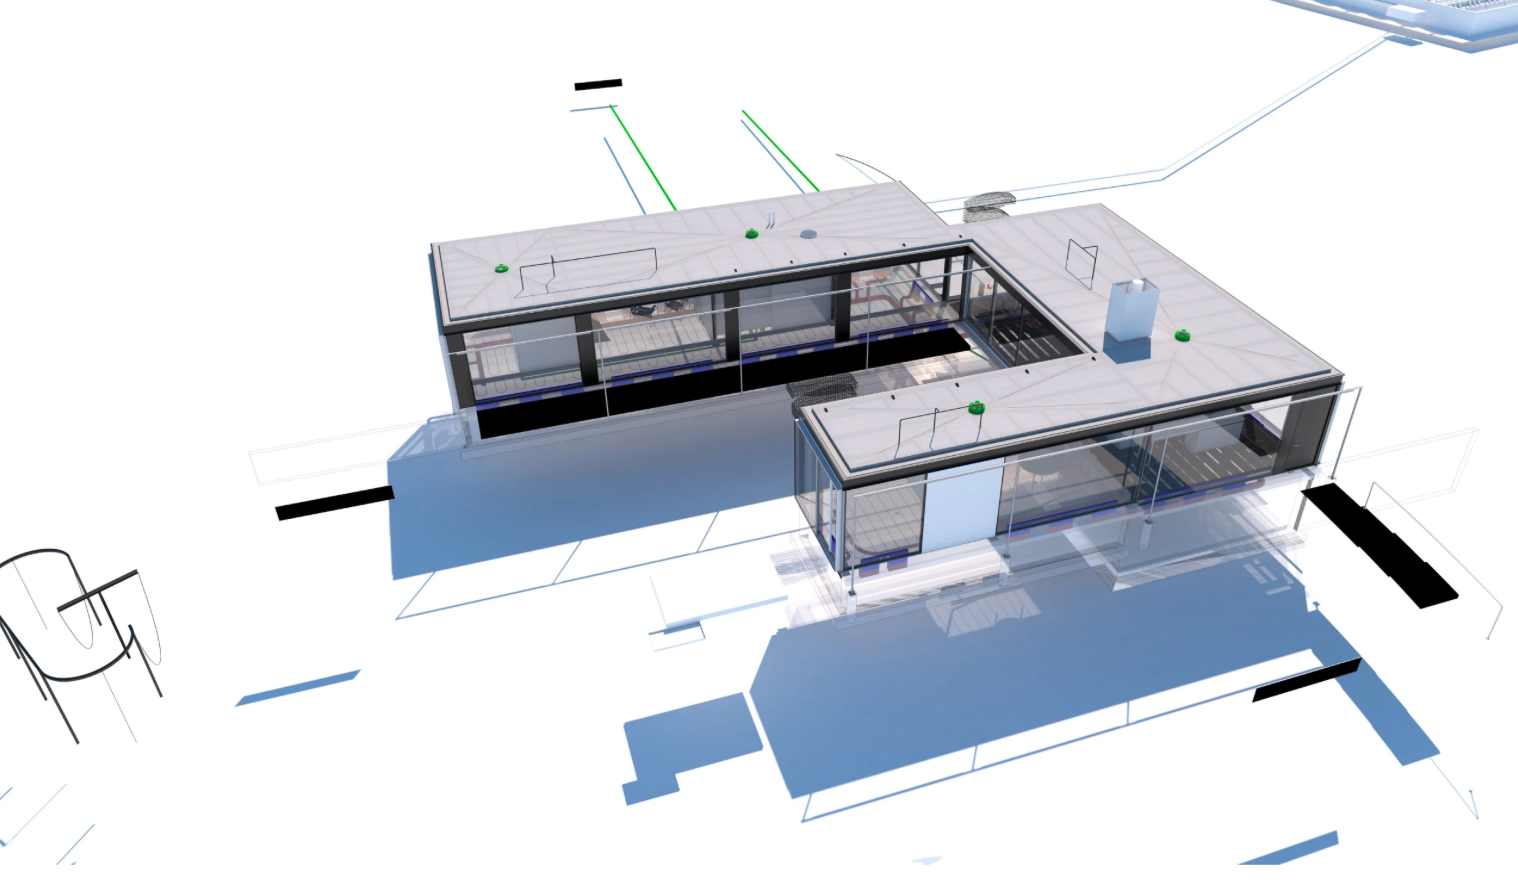
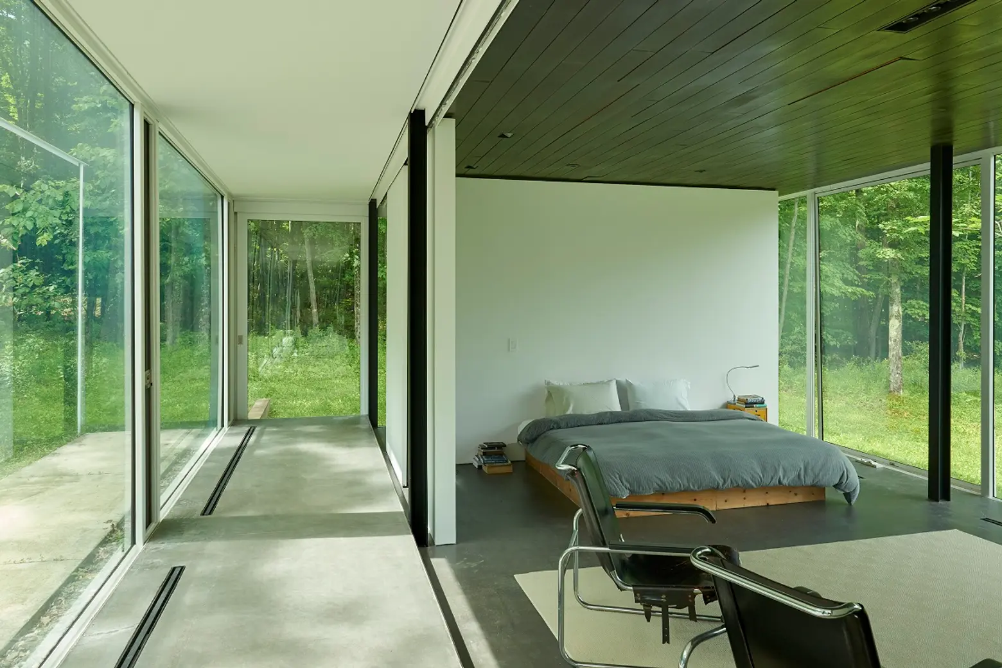
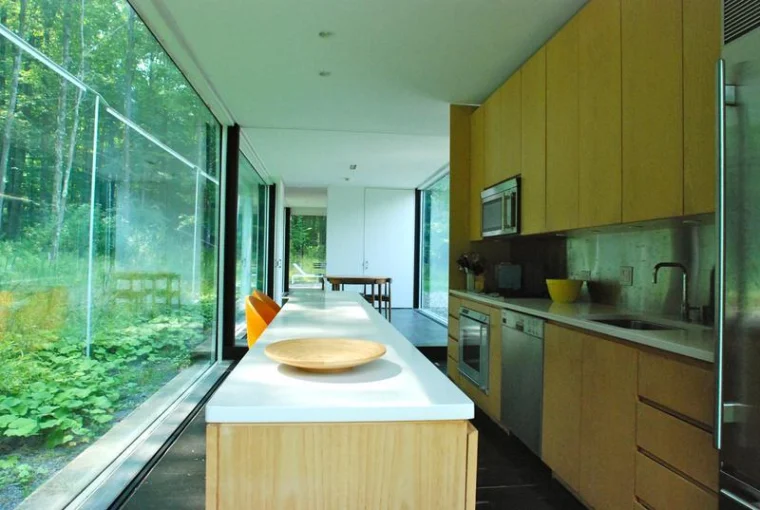
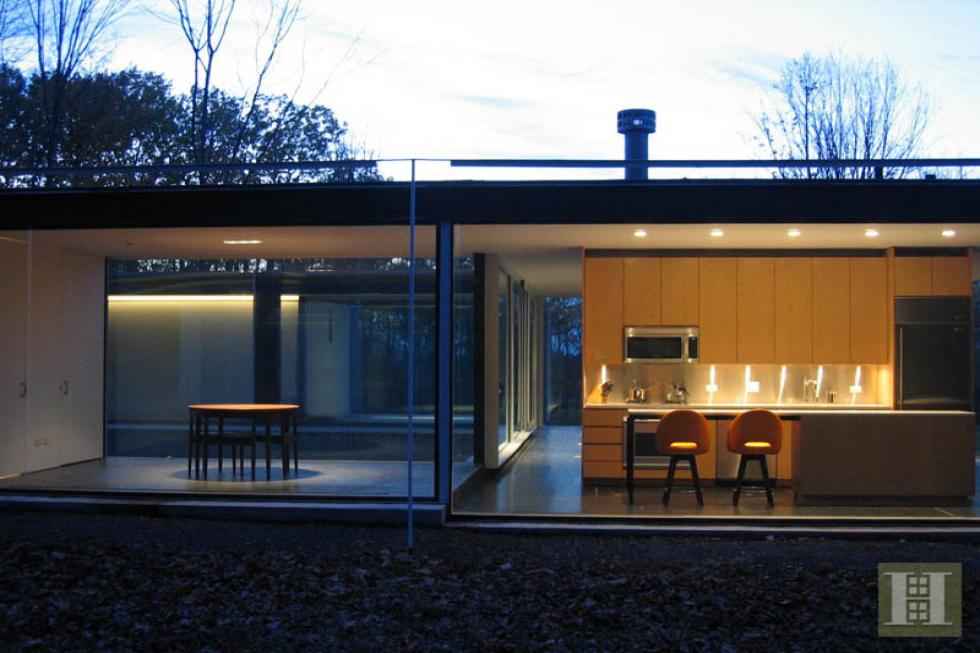
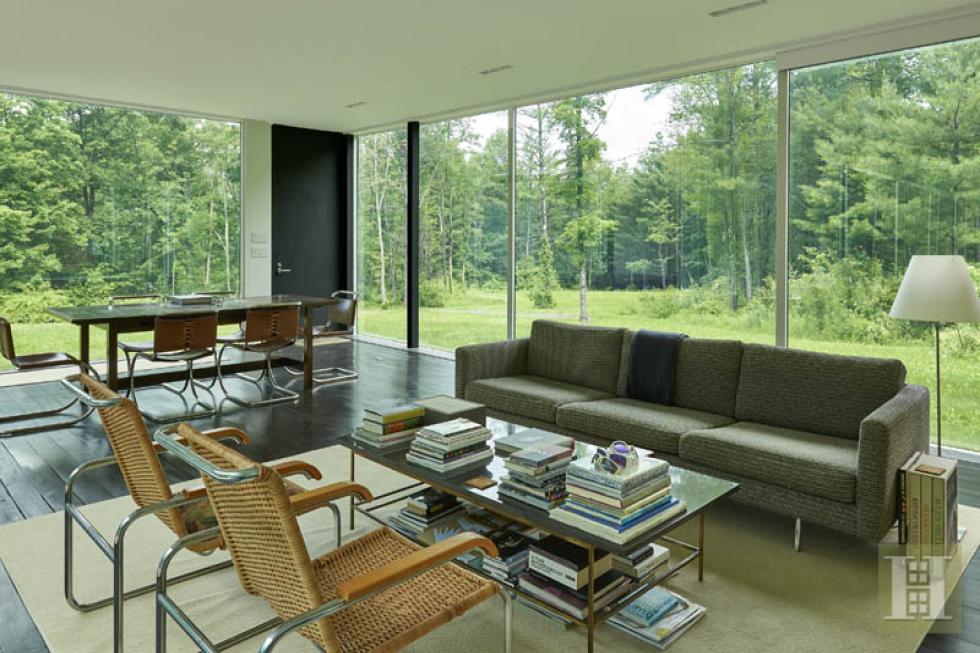
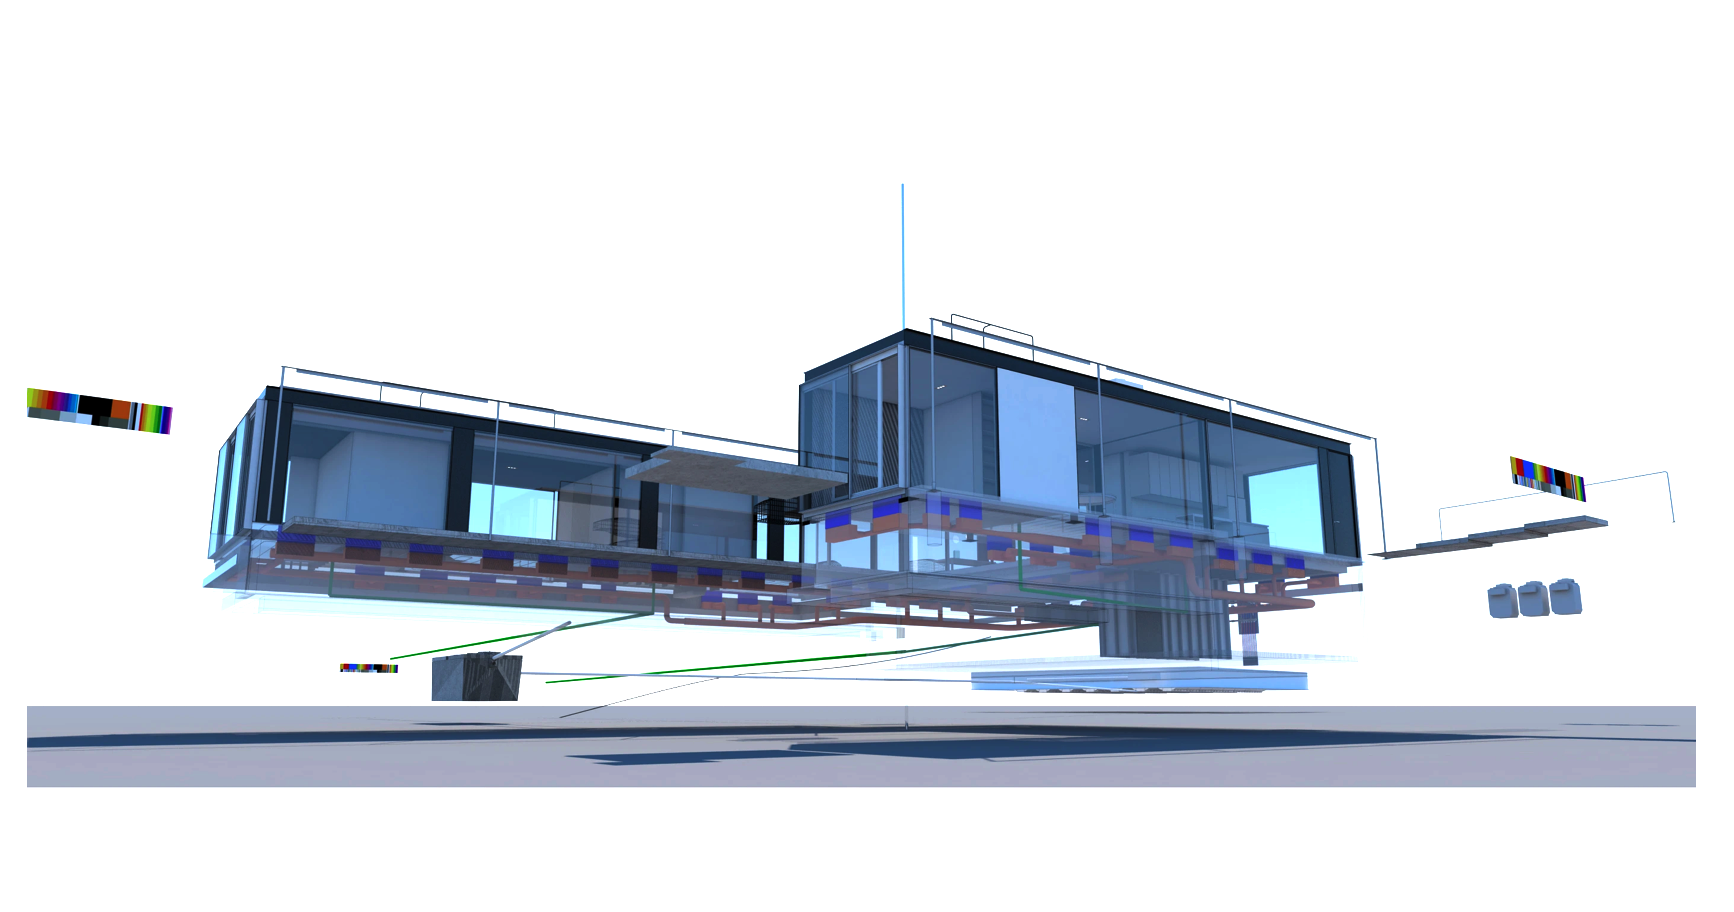
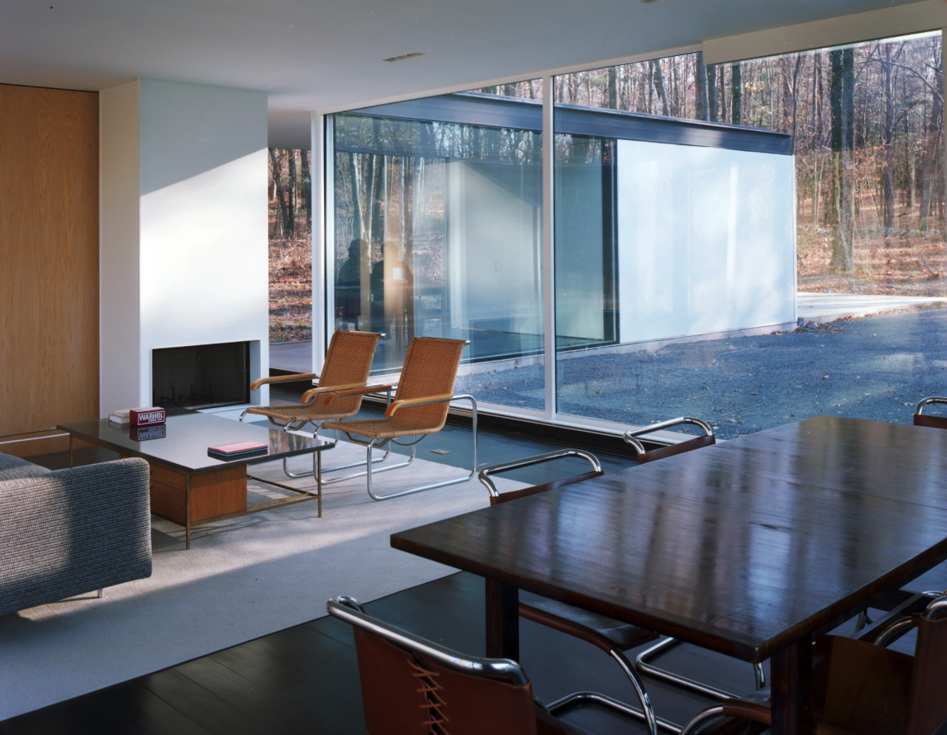
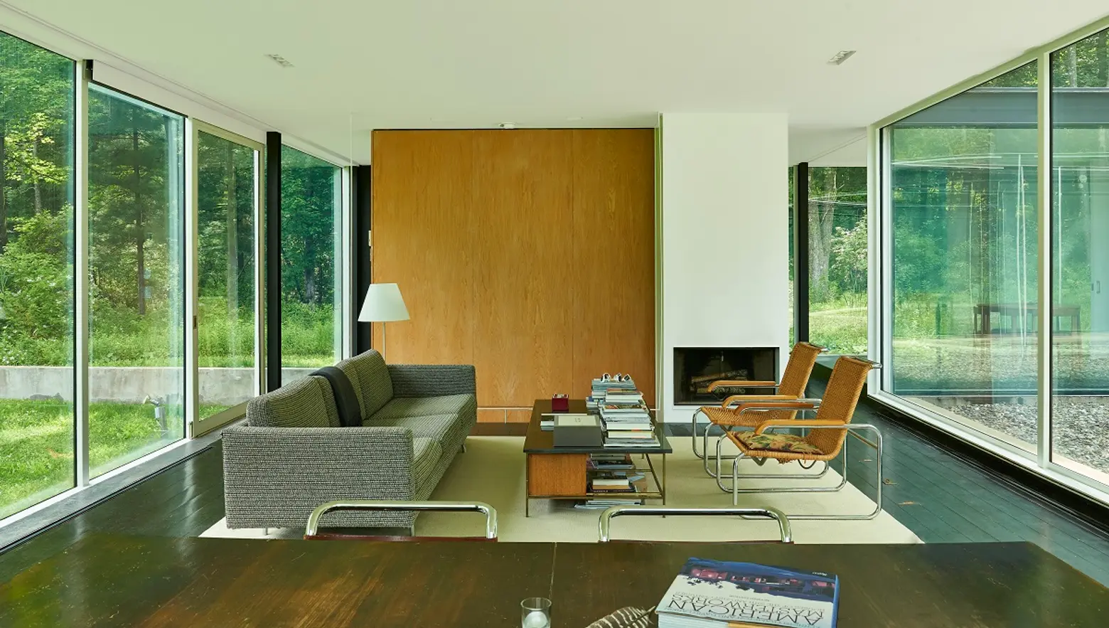
Organized the plan around two directed volumes — a 'binocular' framing device — each opening to a precise horizon view while shielding private program. The structure reads as both a viewing instrument and a quiet, timber-clad dwelling.
/// GALLERY — 11 FRAMES
USE ← → OR CLICK A FRAME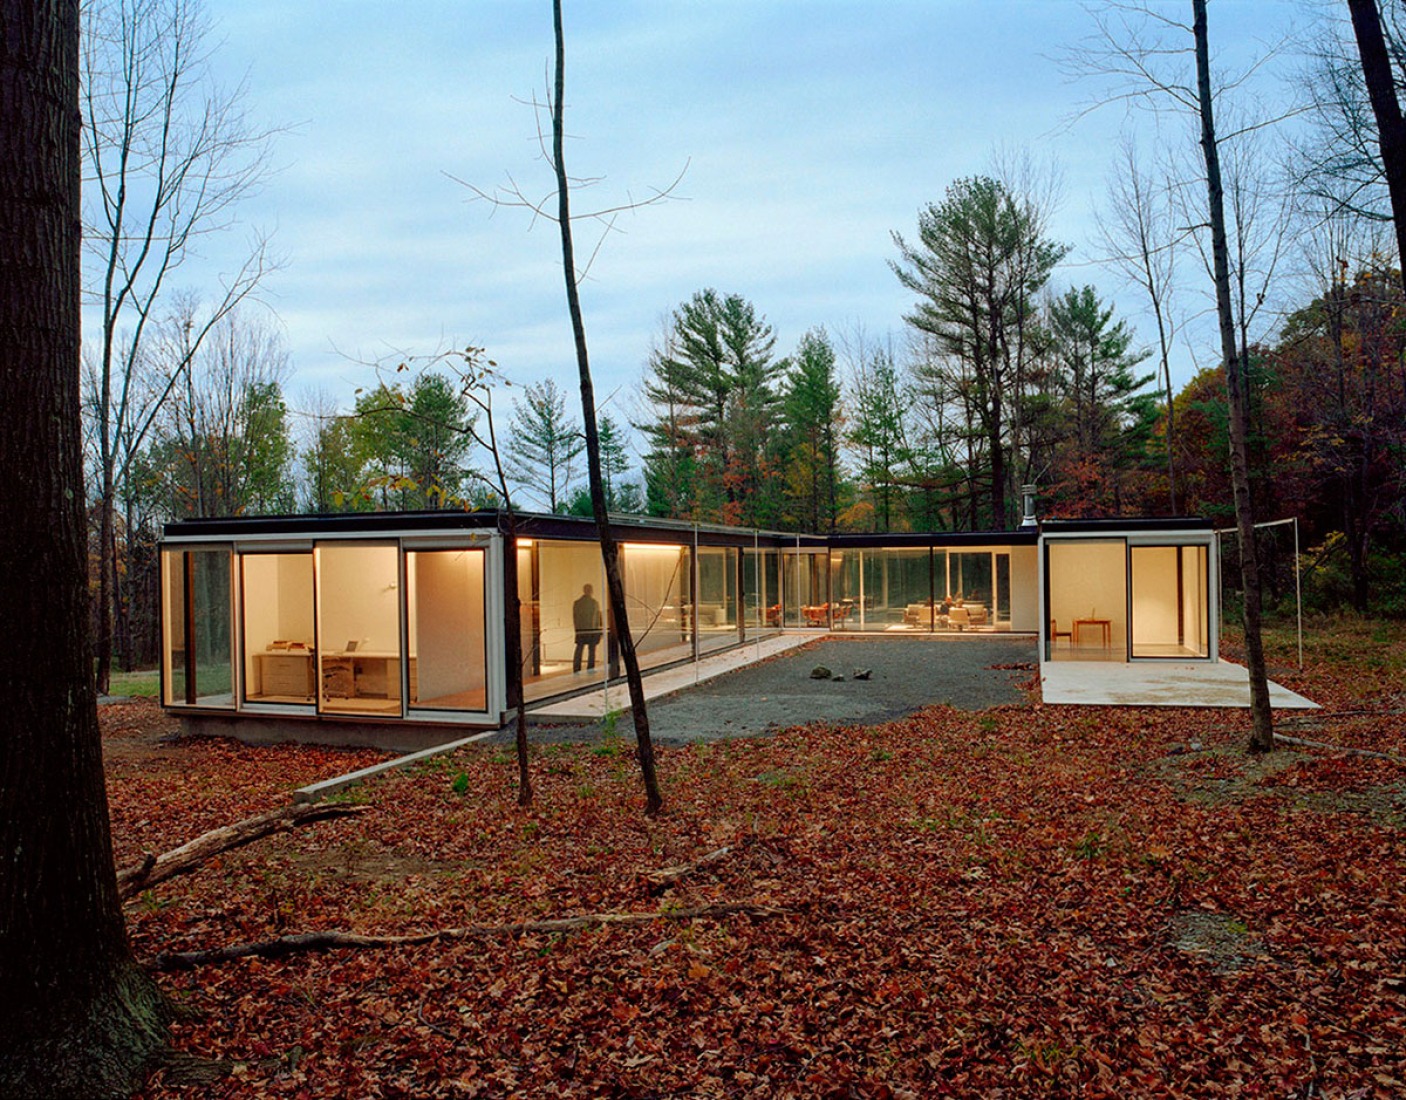

01 / 11